Share this with your friends


+18439573619
Huskins Realty
223 Maison Dr. Unit D-16, Myrtle Beach, SC 29572
- $299,999
- 3
- BD
- 2
- BA
- 1,410
- SqFt




- List Price
- $299,999
- Status
- ACTIVE
- MLS#
- 2620383
- Days on Market
- 56
- Property Type
- Condominium
- Bedrooms
- 3
- Full Baths
- 2
- Total Square Feet
- 1,601
- Total Heated SqFt
- 1410
- Region
- 16b Myrtle Beach Area--Arcadian
- Year Built
- 1984
- Building Name
- D
Property Description
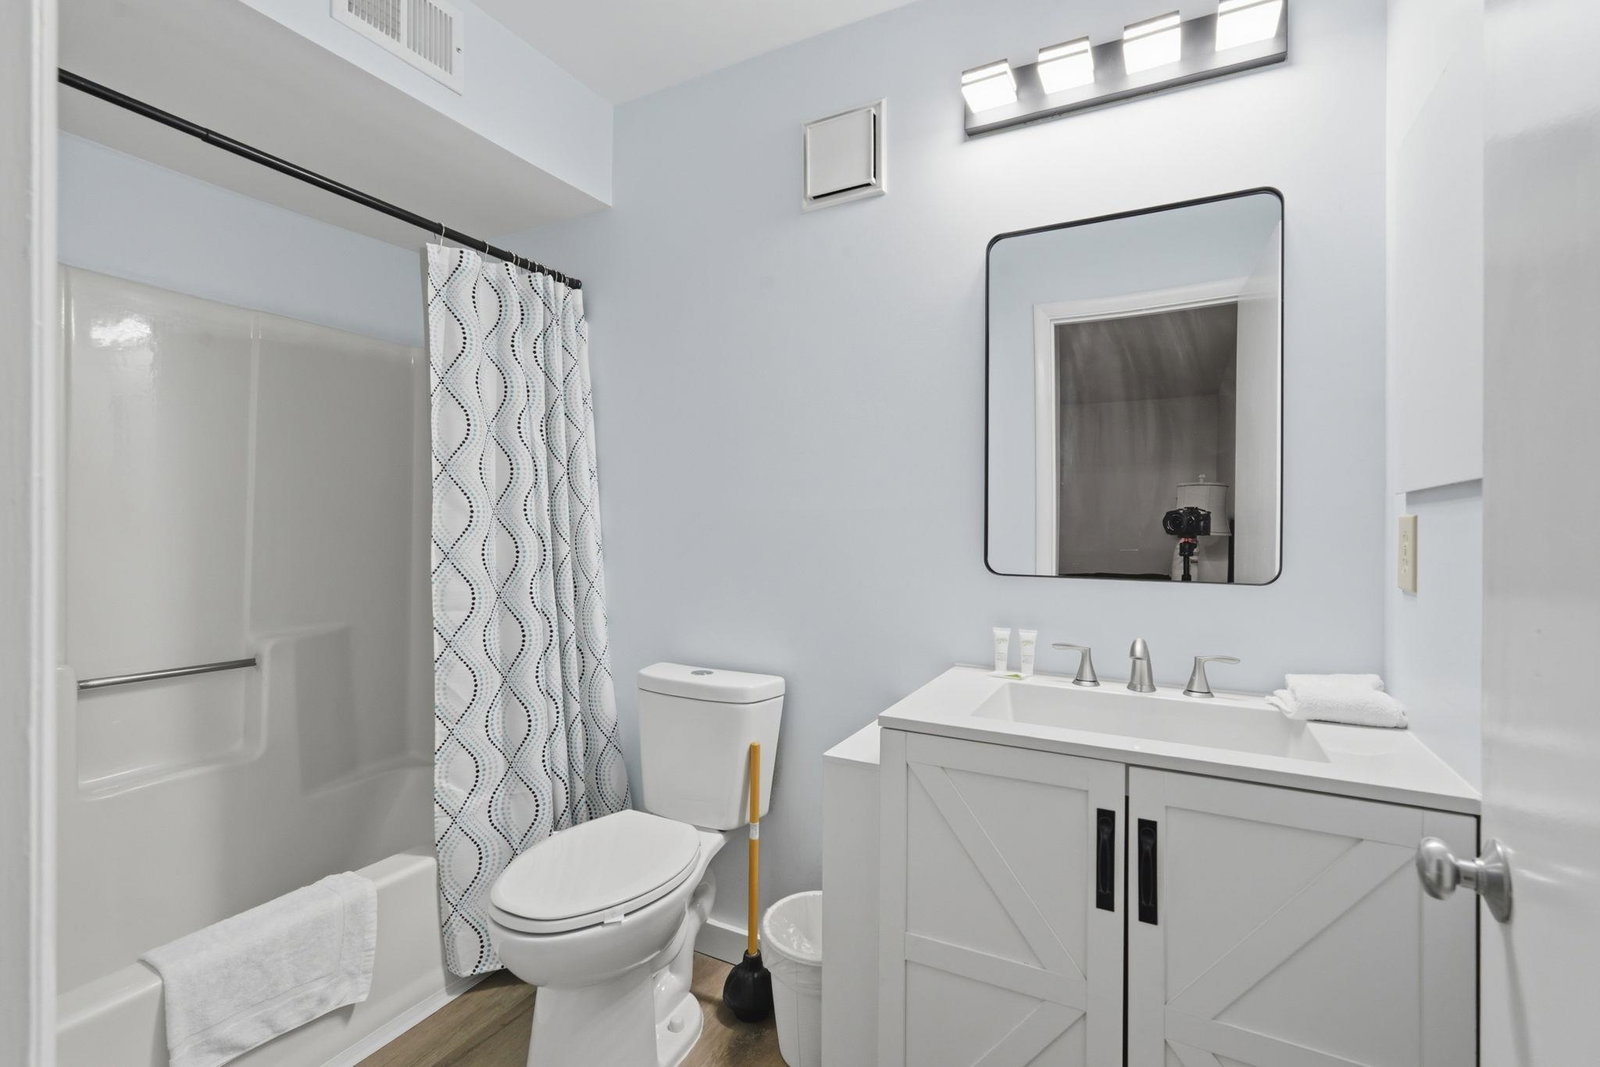
Marsh, golf, and the ocean all sit within a few minutes of the door at Heron Pointe D-16, a three-bedroom, two-bath condo in the Shore Drive and Arcadian Shores section of Myrtle Beach, South Carolina. With 1,351 heated square feet, a vaulted great room, and a spiral staircase rising to a loft bedroom, this home brings real character to coastal condo living. The screened porch is where everyday life happens, running the full length of the living space with a ceiling fan and a view over the outdoor pool and swaying palms. Inside, the renovated kitchen features granite countertops, white cabinetry, a glass tile backsplash, stainless steel appliances, and a breakfast bar that opens to the dining area. Luxury vinyl plank flooring runs throughout, and a wet bar and linear electric fireplace give the living room an easy, welcoming feel for hosting friends. Two bedrooms sit on the main level in a split arrangement, each with its own updated full bath, while the loft above adds a third sleeping space under the vaulted ceiling. A stacked washer and dryer are included. Heron Pointe residents enjoy a heated indoor pool, an outdoor pool, a hot tub, a clubhouse, and a sun deck overlooking the marsh and golf course. Owner pets and golf carts are allowed, and both short-term and long-term rentals are permitted. Ocean Annie’s, Apache Pier, and the beach are just up the road, with Restaurant Row, Barefoot Landing, Tanger Outlets, and championship golf close by. A renovated kitchen, a full-length screened porch, and resort-style amenities come together at Heron Pointe in Arcadian Shores, Myrtle Beach, SC 29572. Measurements are not guaranteed. Buyer is responsible for verifying.
Additional Information
- HOA Fees (Calculated Monthly)
- 573
- HOA Fee Includes
- Association Management, Common Areas, Insurance, Internet, Legal/Accounting, Maintenance Grounds, Pest Control, Pool(s), Sewer, Trash, Water
- Elementary School
- Myrtle Beach Elementary School
- Middle School
- Myrtle Beach Middle School
- High School
- Myrtle Beach High School
- Dining Room
- LivingDiningRoom
- Exterior Features
- Balcony
- Exterior Finish
- Wood Siding
- Floor Covering
- Carpet, Vinyl
- Foundation
- Other
- Interior Features
- Fireplace, Main Level Primary, Separate Shower, Tub Shower, Vanity, Window Treatments, Breakfast Bar, Bedroom on Main Level, Entrance Foyer, Loft, Stainless Steel Appliances, Solid Surface Counters
- Kitchen
- BreakfastBar, Dishwasher, KitchenExhaustFan, Pantry, StainlessSteelAppliances, SolidSurfaceCounters
- Levels
- One and One Half
- Living Room
- Fireplace, VaultedCeilings
- Lot Description
- Outside City Limits, Other
- Lot Location
- East of Bus 17, Outside City Limits, East of Bus 17
- Possession
- Closing
- Utilities Available
- Cable Available, Electricity Available, Phone Available, Sewer Available, Underground Utilities, Water Available
- Zoning
- MF
- Listing Courtesy Of
- CB Sea Coast Advantage MI
- County
- Horry
- Neighborhood
- Heron Pointe
- Project/Section
- Heron Pointe
- Style
- Low Rise
- Amenities
- Owner Allowed Golf Cart, Pet Restrictions
- Heating
- Central, Electric
- Utilities
- Cable Available, Electricity Available, Phone Available, Sewer Available, Underground Utilities, Water Available
Listing courtesy of Listing Agent: Sollecito Advantage Group (Office: 843-650-0998) from Listing Office: CB Sea Coast Advantage MI.

Provided courtesy of The Coastal Carolinas Association of REALTORS®. Information Deemed Reliable but Not Guaranteed. Copyright 2026 of the Coastal Carolinas Association of REALTORS® MLS. All rights reserved. Information is provided exclusively for consumers’ personal, non-commercial use, that it may not be used for any purpose other than to identify prospective properties consumers may be interested in purchasing.
Contact: Office: 843-650-0998