Share this with your friends


+18439573619
Huskins Realty
90 Ella Kinley Circle Unit 303, Myrtle Beach, SC 29588
- $245,000
- 2
- BD
- 2
- BA
- 1,277
- SqFt




- List Price
- $245,000
- Status
- ACTIVE
- MLS#
- 2624801
- Days on Market
- 0
- Property Type
- Condominium
- Bedrooms
- 2
- Full Baths
- 2
- Total Square Feet
- 1,357
- Total Heated SqFt
- 1277
- Region
- 26a Myrtle Beach Area--South Of 544 & West Of 17 Bypass M.I. Horry County
- Year Built
- 2014
Property Description
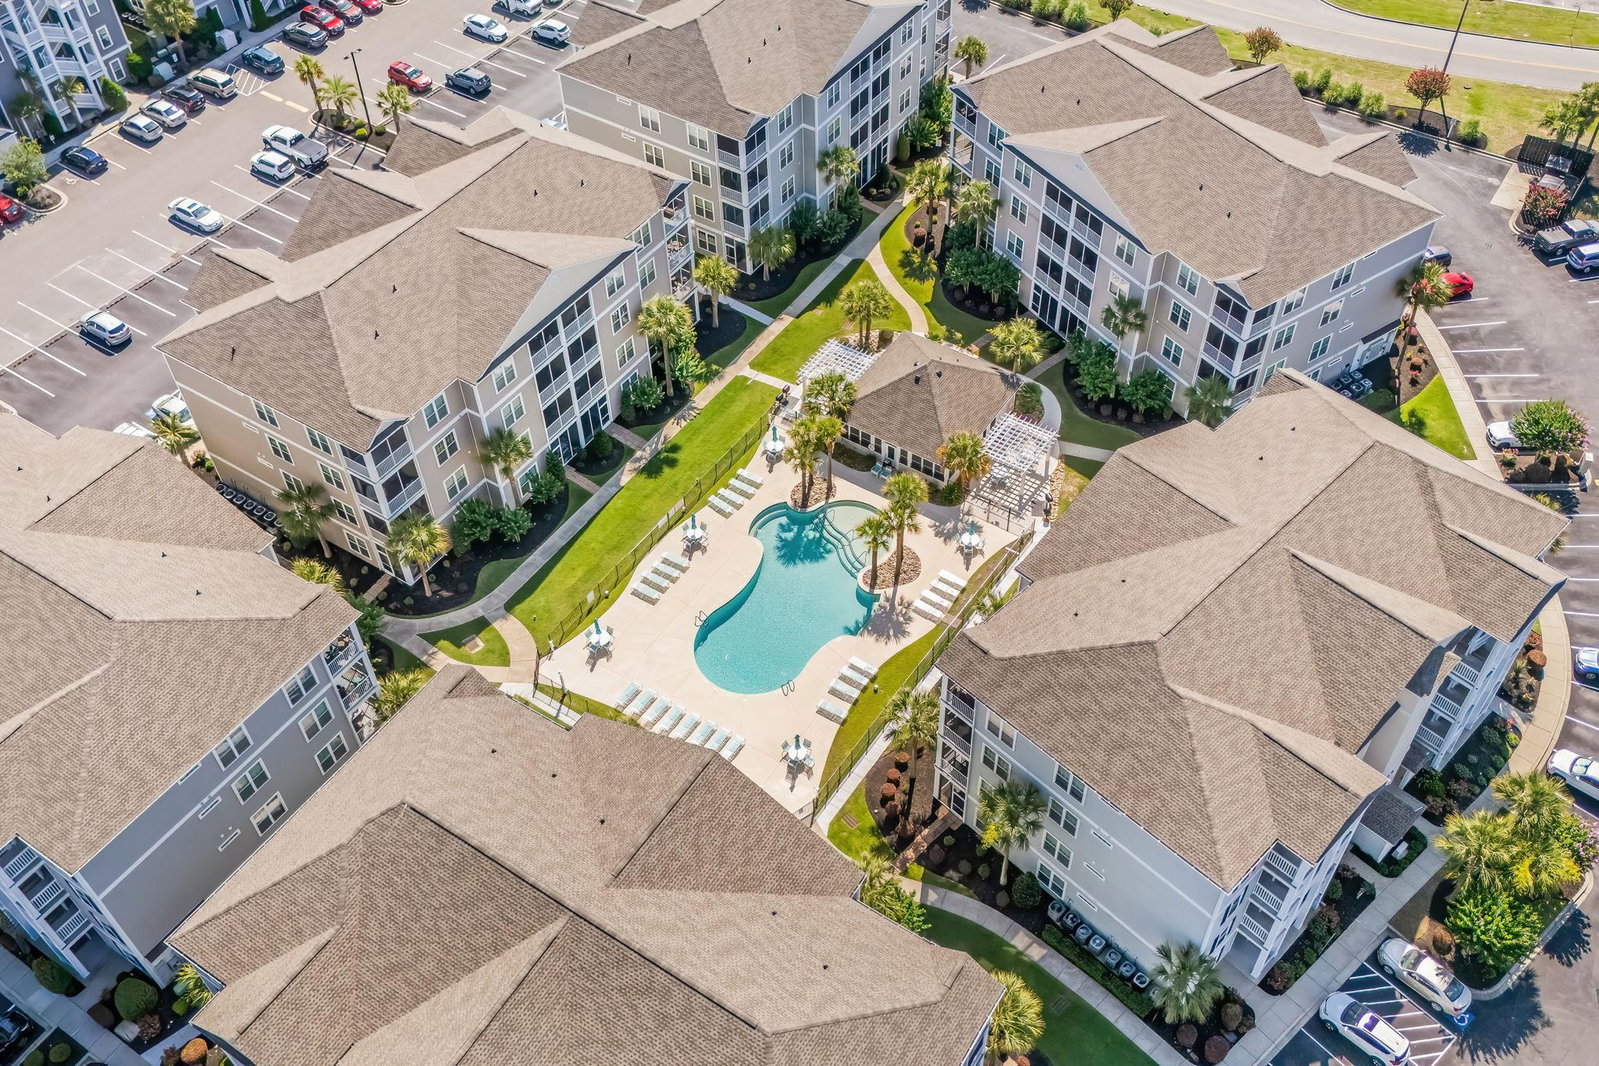
Welcome to The Village at Queens Harbour, a desirable Myrtle Beach community offering comfortable, relaxed living in a convenient coastal setting. This inviting 2-bedroom, 2-bathroom condo is an excellent opportunity to enjoy the laid-back Grand Strand lifestyle while remaining close to the beach and everything Myrtle Beach has to offer. Step through the foyer into an interior that immediately feels like home. The welcoming and beautifully maintained living spaces feature a desirable split-bedroom floor plan, creating a cozy yet spacious atmosphere with maximum privacy for family, guests, or a dedicated home office. The modern kitchen comes equipped with sleek quartz countertops along with a brand-new refrigerator and dishwasher, while convenient in-unit washer and dryer connections add total ease to daily living. Step outside onto your private screened balcony, the perfect spot to sip your morning coffee or catch an evening breeze. The community also offers a relaxing, sparkling pool for warm Carolina days. The condo's location makes it easy to take advantage of the area's many attractions. From local dining and shopping to the endless entertainment along the coast, you will always have something nearby to enjoy. Whether you are looking for a full-time residence, second home, or coastal getaway, this updated unit offers a turn-key space to enjoy everything that makes Myrtle Beach such a desirable destination. Come experience The Village at Queens Harbour and schedule your private showing today!
Additional Information
- HOA Fees (Calculated Monthly)
- 348
- HOA Fee Includes
- Association Management, Common Areas, Legal/Accounting, Maintenance Grounds, Other, Pest Control, Pool(s), Recreation Facilities, Sewer, Trash, Water
- Elementary School
- Lakewood Elementary School
- Middle School
- Saint James Middle School
- High School
- Saint James High School
- Dining Room
- FamilyDiningRoom
- Exterior Features
- Balcony, Elevator, IrrigationSprinklers
- Exterior Finish
- Vinyl Siding
- Floor Covering
- Carpet, Laminate, Tile
- Interior Features
- Ceiling Fan(s), Split Bedrooms, Separate Shower, Vanity, Breakfast Bar, Entrance Foyer, Solid Surface Counters
- Kitchen
- BreakfastBar, Dishwasher, Pantry, SolidSurfaceCounters
- Living Room
- CeilingFans
- Lot Description
- Outside City Limits
- Lot Location
- Outside City Limits
- Possession
- Closing
- Utilities Available
- Electricity Available, Phone Available, Sewer Available, Water Available
- Zoning
- PUD
- Listing Courtesy Of
- Century 21 The Harrelson Group
- County
- Horry
- Neighborhood
- The Village at Queens Harbour
- Project/Section
- The Village at Queens Harbour
- Style
- Mid Rise
- Amenities
- Clubhouse, Elevator(s)
- Heating
- Central, Electric
- Utilities
- Electricity Available, Phone Available, Sewer Available, Water Available
Listing courtesy of Listing Agent: Abe Safa Sales Team () from Listing Office: Century 21 The Harrelson Group.

Provided courtesy of The Coastal Carolinas Association of REALTORS®. Information Deemed Reliable but Not Guaranteed. Copyright 2026 of the Coastal Carolinas Association of REALTORS® MLS. All rights reserved. Information is provided exclusively for consumers’ personal, non-commercial use, that it may not be used for any purpose other than to identify prospective properties consumers may be interested in purchasing.
Contact: